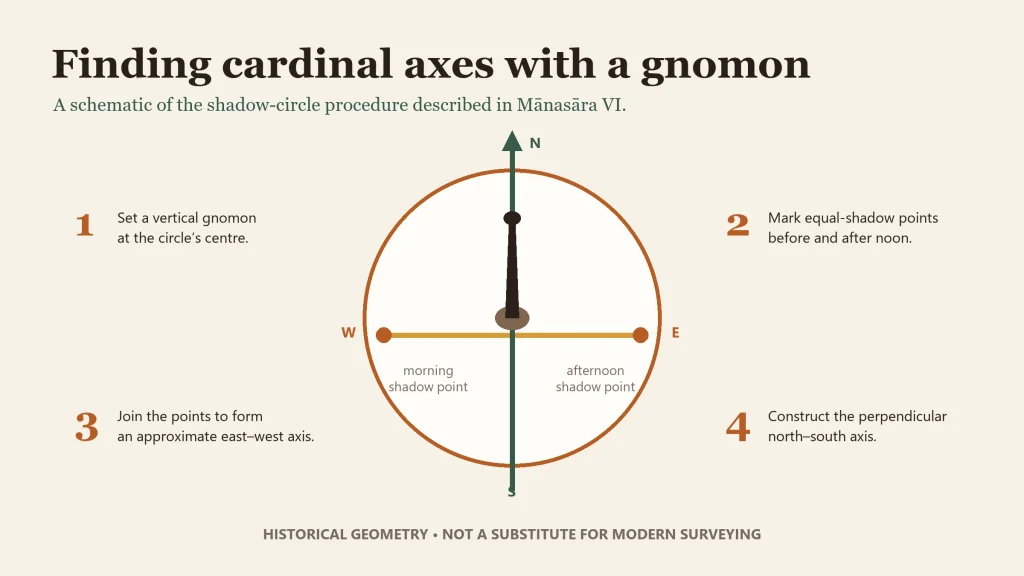
The Mānasāra establishes cardinal axes with a vertical gnomon, a circle, equal-shadow points observed before and after midday, and geometric construction. This historical shadow-circle procedure comes before its site-grid discussion; it is not a magnetic method and does not replace a modern survey.
Orientation before room placement
In the Mānasāra’s chapter sequence, orientation in Chapter VI precedes the square-plan material in Chapter VII. The procedure at VI.22–47 supplies cardinal axes to which a later grid can be related. This is a textual planning sequence, not proof that every historical building followed the same method.
The verified chapter map for Bruno Dagens’s 1994 Mayamatam places gnomon orientation in Chapter VI and site grids in Chapter VII. That is only a structural comparison: the accessible scan’s font-mapped OCR is unusable, so exact procedures and wording remain page-image checks rather than evidence used on this page.
The gnomon and shadow-circle method
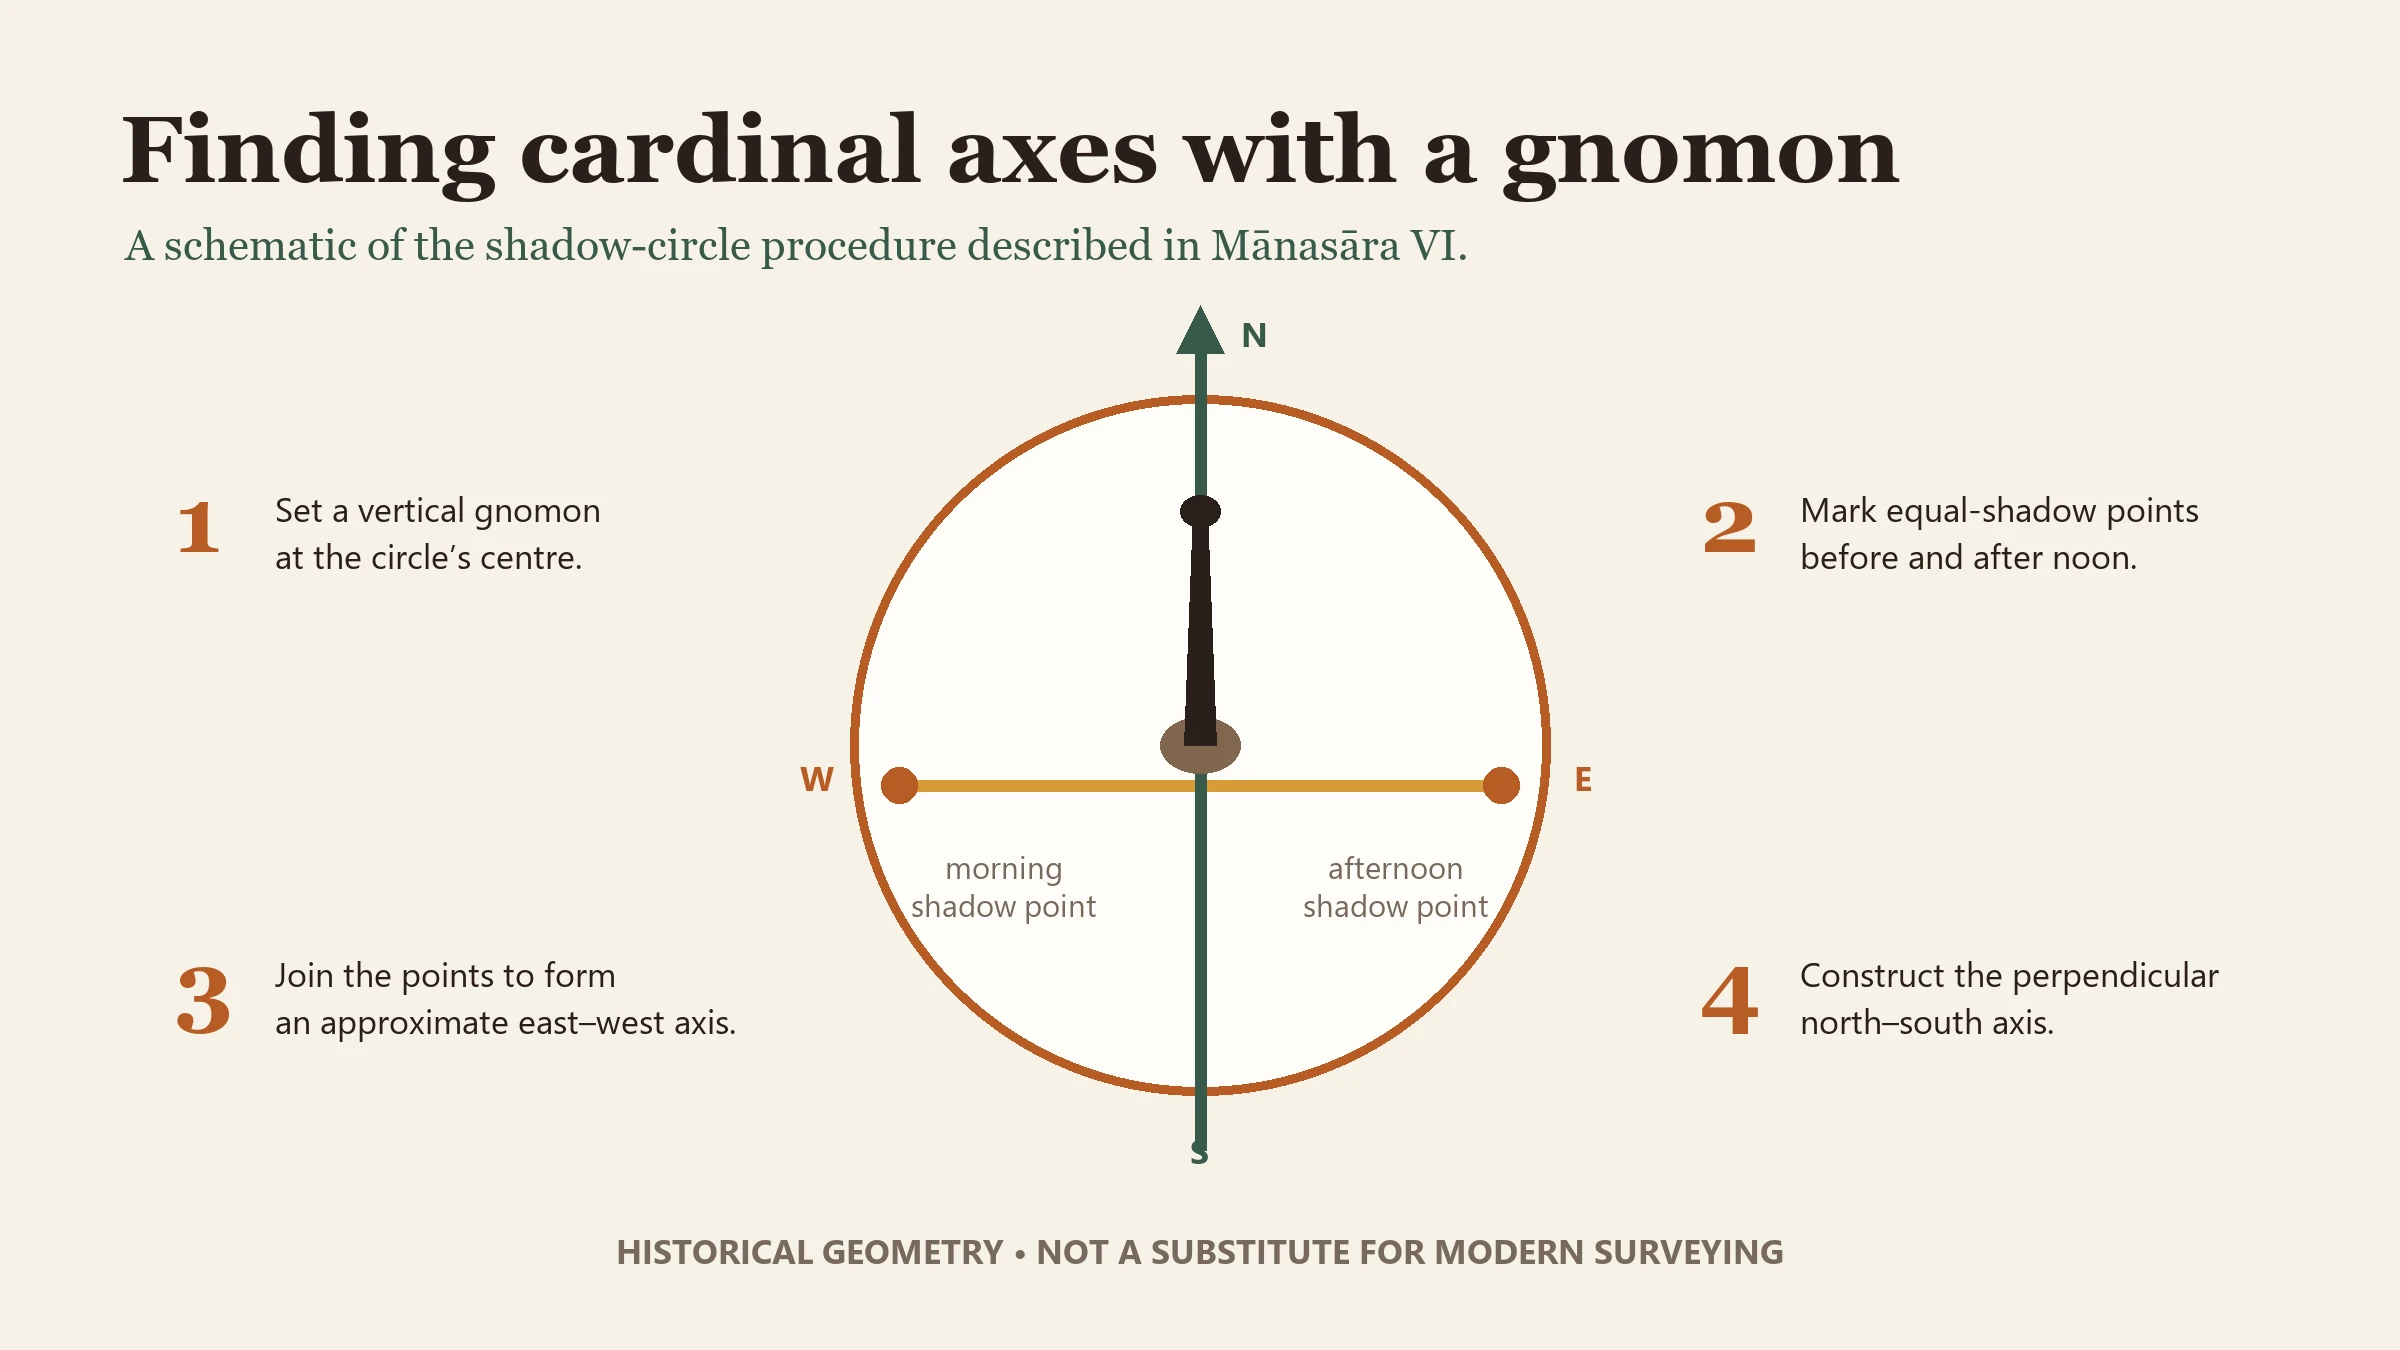
To determine these cardinal directions without modern tools, the Mānasāra describes a method of observational geometry. This involves the use of a shanku (a pole or gnomon) and a circle. The process begins by erecting a vertical pole in the center of the site and drawing a circle around it. The radius of this circle is determined based on specific measurements provided in the text (the Mānasāra, VI.22–47).
The text marks where the gnomon’s shadow meets the circle before and after midday. Joining the two equal-shadow points gives an approximate east–west line; geometric construction supplies the perpendicular north–south axis (Mānasāra VI.22–47). “Sunrise, noon, and sunset” is not a substitute description for these equal-shadow observations.
This is observational geometry. Acharya’s notes on pp. 25–27 question some numerical apacchāyā correction values, so the passage should not be presented as an unqualified precision method. It can be studied as a historical construction procedure without importing electromagnetic, quantum, or other contemporary mechanisms into the text.
From cardinal axes to site grids
In the Mānasāra, Chapter VI’s orientation material precedes Chapter VII’s sequence of site plans and deity allocations. This supports a narrow description of the text’s sequence: axes first, plans afterward. It does not prove that every historical builder used that sequence or that another work used the identical procedure.
Acharya’s editorial notes to Mānasāra VII, pp. 36–37, report supplied text and variant allocations while comparing Mayamata VII.25–28, Śilparatna VI.27–30, and Samarāṅgaṇa Sūtradhāra XI–XII. These are Acharya’s notes and reconstructions, not proof of regional schools, causes, or consensus. A primary Sanskrit comparison remains pending.
Why direction charts differ
Popular direction charts often combine orientation, grid size, deity allocation, room placement, and later practitioner convention into one image. The source corpus does not justify that compression. The Mānasāra and Mayamata are distinct works, and the Bṛhat Saṃhitā itself records both 81- and 64-square plans.
A chart should therefore identify its text, plan size, edition, and building context. A cardinal axis may be stable within a diagram while the sectors and allocations mapped onto it vary. “Different chart” does not automatically mean “incorrect chart,” but an unlabeled chart cannot be treated as a universal rule.
House-facing claims
The texts do not confine direction to neutral geometry. In Acharya’s 1934 translation, Mānasāra VI.87–91 attaches salvation, enjoyment, adverse outcomes, and prosperity to different facing directions. The checked 1946 Sastri–Bhat translation of Bṛhat Saṃhitā 53.71–82 likewise preserves favourable and adverse entrance predictions. These are historical ritual and omen claims, not demonstrated modern causation, and they should not be used to frighten, blame, or pressure householders.
The Bṛhat Saṃhitā separately supplies status-ranked house measurements at 53.4–17 and 81- and 64-square plans at 53.42–56. The Mānasāra treats main-door sectors in XXXVI.66–68 and doorway construction and proportions in Chapters XXXVIII–XXXIX. Named passages and social context matter; these materials do not reduce to a universal house-facing slogan.
Modern surveying boundary
It is essential to distinguish the procedure described in the Mānasāra from evidence about every historical builder. The passage presents a method for establishing a consistent orientation; a textual prescription alone does not establish how frequently or precisely it was used in built practice.
How to read a direction claim
A compass label is only the beginning of a source check. Ask which text is being cited, how that work establishes its axes, which grid size is in use, which building type or occupant category the passage addresses, and whether the claim comes from the text itself or from a later reconstruction. Without those details, “north,” “east,” or “northeast” can hide several unspoken assumptions.
The Mānasāra also shows why orientation and room placement should not be collapsed. Chapter VI establishes axes, Chapter VII supplies multiple plans and deity allocations, Chapter XXXVI treats dwelling compounds, and Chapters XXXVIII–XXXIX address openings and proportions. A modern chart that combines all those layers into one colour-coded compass should identify every interpretive step instead of presenting the result as a self-evident universal rule.
The Mānasāra does not claim to anticipate modern physics or provide a substitute for contemporary construction standards. For a present project, a qualified surveyor’s work, relevant professional advice, and current law take priority regardless of the historical orientation method being studied.
| Feature | Mānasāra Mānasāra (Acharya) | Mayamata Mayamata (Dagens) | Bṛhat Saṃhitā Bṛhat Saṃhitā, Chapter 53 |
|---|---|---|---|
| Orientation Method | Gnomon and shadow-circle geometry | Chapter VI orientation in the verified chapter map; exact method remains page-image pending | House-grid comparator; no gnomon claim is made here |
| Grid Systems | Detailed site grids (VII) | Site grids in the verified chapter map (VII); exact rules remain page-image pending | 81-square and 64-square plans |
| Primary Focus | Construction & Layout | Architecture and ritual; claim-level page-image check required | House dimensions & measurements |
For this cluster, orientation is treated as a defined textual step that makes later grid references intelligible. It should not be turned into a guarantee about the occupants of a modern building.
Frequently asked questions
How does the Mānasāra establish cardinal directions?
Chapter VI.22–47 uses a vertical gnomon, a circle, equal-shadow points, and geometric construction to establish approximate east–west and north–south axes.
Why do popular Vastu direction charts differ?
Orientation is only one layer. Texts can differ in grid size, deity sectors, building type, and later reconstruction, so one chart should not be treated as universal.
Does the Bṛhat Saṃhitā describe more than one house grid?
Yes. Chapter 53 records an 81-square plan at verses 42–50 and a 64-square alternative at verses 51–56.
Can the shadow-circle method replace a professional survey?
No. It is historical observational geometry. Current surveying, boundary, structural, and code requirements take priority.
Sources
- Bruno Dagens, ed./trans., Mayamatam, 2 vols. (IGNCA and Motilal Banarsidass, 1994). Only the Chapter VI–VII map is used here; the accessible OCR is unusable and exact claims require page-image inspection.
- Prasanna Kumar Acharya, Architecture of Mānasāra: Translated from Original Sanskrit (Oxford University Press, 1934), VI.22–47 and notes, pp. 24–27; VII notes, pp. 36–37. OCR located the passages; direct quotation would require a scan-image check.
- V. Subrahmanya Sastri and M. Ramakrishna Bhat, trans., Bṛhat Saṃhitā (Bangalore, 1946), 53.4–17, 42–56, and 71–82. This checked accessible witness has dated English and OCR limitations; it is distinct from M. Ramakrishna Bhat’s 1981–1982 translation.